
A formal dining room is more than a mere collection of furniture; it is a stage where a host’s aesthetic discernment meets the fluid social dynamics of an evening. In the realm of luxury interior design, the dining room acts as the heart of the home’s social infrastructure. Whether hosting an intimate dinner for six or orchestrating a sprawling banquet, the successful execution of this space relies on a precise synthesis of proportion, material texture, and thoughtful hospitality. By treating the room as a curated environment rather than a static setup, one can transform the simple act of dining into a deeply considered occasion.
The Architecture of Occasion: Defining Your Social Purpose
Establishing the Vision
Before selecting a single statement piece, one must define the intended experience. The demands of a quiet, intimate dinner differ vastly from those of a celebratory family gathering or a formal, multi-course banquet. A room designed for flexibility must anticipate these shifts. The planning phase should be treated as a spatial strategy: identify the primary use-cases, the frequency of hosting, and the desired tone of the atmosphere.
Spatial Logistics and Proportional Integrity
The foundation of a functional dining room lies in the floor plan. A professional design approach requires a comprehensive assessment of doors, windows, radiator placement, and existing cabinetry. A critical metric in luxury design is the "clearance rule": aim for at least 36 inches of space between the edge of the table and any wall or fixed obstacle.
However, standard measurements often fail in practice. Designers must account for the reality of traffic flow—where guests move, where servers operate, and how chairs interact with the space when fully occupied. When measuring for sideboards or buffets, always measure from the front of the unit rather than the wall, as this defines the true bottleneck of the room. Testing the layout with actual furniture silhouettes or floor tape is a vital, yet often overlooked, step in the design process.
The Visual Anchor: The Dining Table as a Material Statement
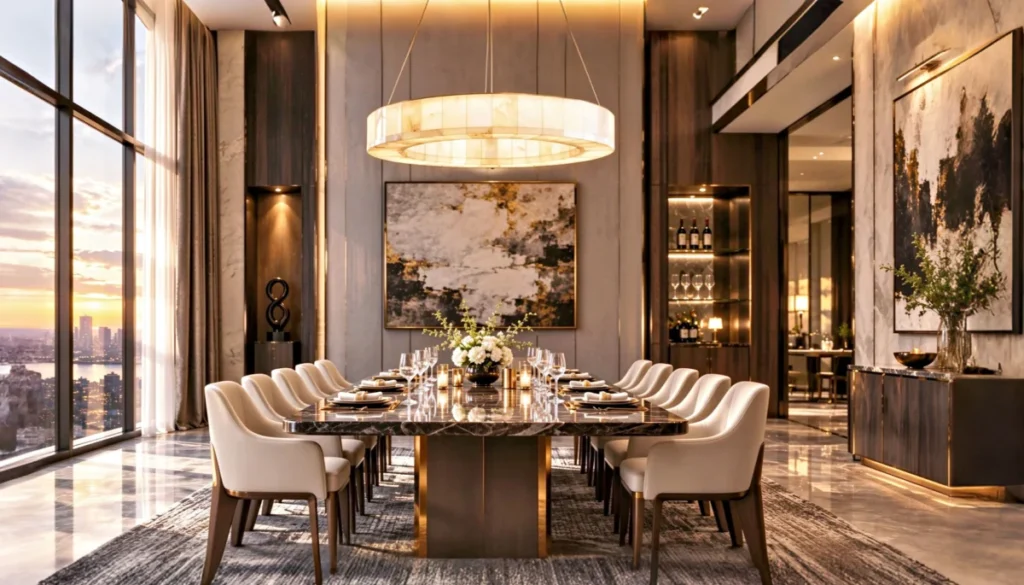
The dining table is the room’s protagonist. Its form dictates the geometry of the entire space. A rectangular table reinforces the inherent linearity of a long room, while a circular or oval table invites a centralized, egalitarian flow of conversation.
Materiality and Texture
In contemporary luxury, the choice of material for the tabletop is an exercise in tactile storytelling.
- Marble and Stone: Introduce natural veining and immense visual weight. These surfaces are timeless but require careful consideration regarding maintenance and "coldness" in a tactile sense.
- Solid Wood: Brings inherent warmth, grain patterns, and an organic history to the space. It acts as a grounding element in rooms with high ceilings or metallic accents.
- Metal and Architectural Bases: These introduce precision and a modern, structural edge.
When choosing a table, the base is as important as the surface. Pedestal bases offer unparalleled flexibility for chair placement, eliminating the "leg-straddle" problem for guests, but one must ensure the base does not interfere with foot comfort. Always evaluate material samples in the actual room to see how local daylight affects the finish—what looks like a cool gray in a showroom may warm up significantly under southern-exposure sunlight.
Sculptural Seating: Balancing Silhouette and Sustained Comfort
Dining chairs represent the most frequent point of physical contact in the room. They shape the room’s profile from every angle, including the vistas visible through adjacent doorways.
The Ergonomic Imperative
When sourcing luxury seating, such as those curated by Homebaa, the visual "sculpture" of the chair must never override the physical comfort of the guest. A chair that looks stunning but causes discomfort within 30 minutes of sitting is a design failure.
- Seat Height and Arm Clearance: Ensure chairs slide effortlessly beneath the table apron.
- Upholstery: Prioritize textiles that are both elegant and resilient. Consider the feel of the fabric against clothing; heavy, abrasive textures can detract from the experience of formal wear.
- The Mix-and-Match Approach: While a uniform set is traditional, designers often introduce variation by using distinct, imposing chairs at the head and foot of the table. This adds a layer of visual sophistication, provided that the seat heights and overall proportions remain consistent with the side chairs.
Layered Luminosity: The Role of Lighting in Atmosphere
Lighting is the "invisible architecture" of the dining room. A single, static light source often creates a sterile, clinical environment. A successful scheme utilizes layered illumination to create depth.
The Chandelier as a Sculptural Element
The central chandelier acts as the room’s primary jewelry. Alabaster chandeliers are currently favored in high-end design for their unique ability to diffuse light with a warm, organic translucency. When selecting a fixture:
- Shape Matching: Match the fixture to the table’s geometry—elongated fixtures for long tables, circular or tiered forms for round settings.
- Material Nuance: Alabaster is a natural stone; it possesses inherent variations in veining. It is imperative to view the fixture both illuminated and off to understand its aesthetic impact in both states.
- Height Calibration: The industry standard—30 to 36 inches above the tabletop—is a starting point, not a mandate. Adjust based on the fixture’s weight, the room’s ceiling height, and, most importantly, the sightlines of guests sitting opposite one another.
Supplemental Lighting
Supplement the central chandelier with wall sconces, subtle recessed lighting directed toward artwork, or a low-profile lamp on a sideboard. These additions ensure the room does not feel like an isolated island of light, allowing the eye to rest in the peripheral shadows, which creates an air of mystery and intimacy.
The Sideboard: A Functional Extension of Hospitality
A sideboard is not merely a display cabinet; it is a tactical tool for the host. By keeping linens, glassware, and serving essentials close at hand, the host can manage the flow of the evening without retreating to the kitchen.
Designers recommend a "hierarchy of interest": if the chandelier and table are bold, the sideboard should be quieter, perhaps featuring a curated selection of ceramics or a single, impactful art piece. Most importantly, ensure that doors and drawers can be accessed without disrupting seated guests. The sideboard should act as a staging ground, effectively separating the "production" side of the meal from the "experience" side.
The Rug: Defining the Grounded Space
A rug serves to anchor the dining group, providing a soft acoustic buffer and a visual frame for the furniture. However, it is the most common site of functional failure.
The practical test is simple: pull a chair out as a guest would when rising. If the legs catch on the rug’s edge, the rug is too small or the pile is too high. A luxury dining rug must be expansive enough to accommodate the table when it is fully extended with all leaves inserted. Furthermore, the material must be durable enough to withstand the friction of chair legs while being easy to clean. A restrained, low-pile pattern often works best to connect the various finishes of the room without competing with the complexity of the tabletop or the chandelier.
The Rehearsal: The Final Polish
The difference between a "designed" room and a "hospitality-ready" room is the final rehearsal. Before the first guest arrives, perform a full-scale simulation:
- Set the Place: Arrange a full table setting, including all glassware, silverware, and serving vessels.
- Assess Sightlines: Sit in every chair to ensure centerpieces don’t obstruct conversation.
- Walk the Route: Perform the service routine with a tray. Are there collisions? Is there adequate room to maneuver?
- Test the Ambiance: Dim the lights to the exact level intended for the evening. Can you read the menu? Does the room feel inviting?
By meticulously planning every touchpoint—from the height of the chandelier to the ease with which a chair slides—the host creates a space that feels effortless. In the end, the most successful dining rooms are those where the environment fades into the background, allowing the conversation, the food, and the company to take center stage. The architecture of the room does not just house the meal; it elevates it.