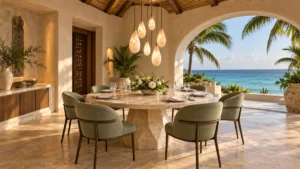

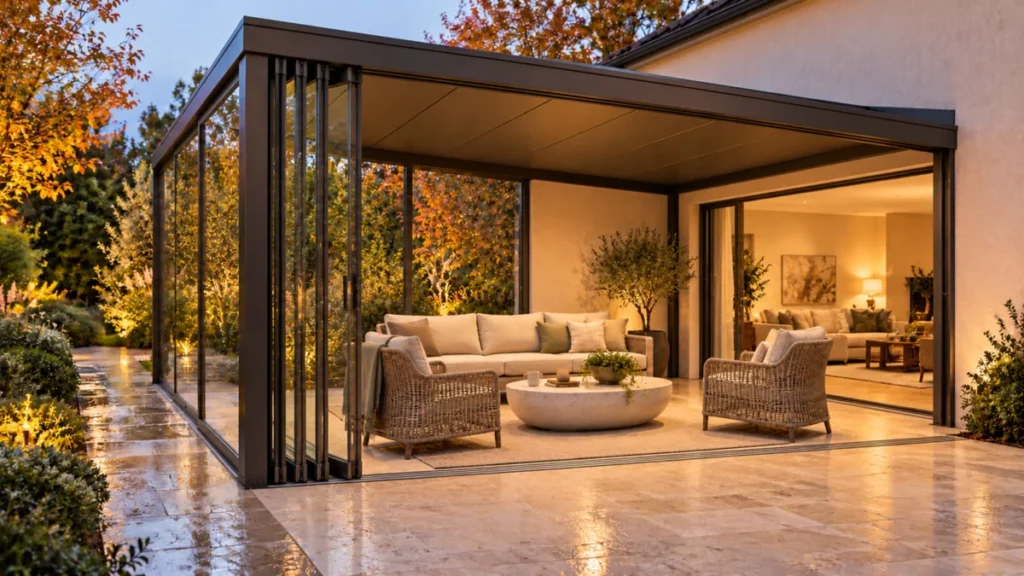
A well-designed outdoor space serves as far more than a mere backdrop for a summer barbecue; it acts as a structural and psychological expansion of the home itself. In modern residential architecture, the garden terrace, patio, or backyard is increasingly viewed as an essential "fifth room"—a versatile environment that supports everything from the quiet contemplation of a sunrise coffee to the bustling energy of a large-scale dinner party.
Achieving this level of integration, however, requires moving beyond simple landscaping. It demands a sophisticated approach to spatial planning, material durability, and environmental responsiveness. As homeowners seek to reclaim their connection to the natural world, the philosophy of "indoor-outdoor living" has evolved from a trend into a standard for high-end residential design.
The Fundamentals of Outdoor Spatial Planning
The transition from a basic backyard to an intentional outdoor room begins with a clear definition of purpose. Before a single paver is laid or a gazebo is erected, architects recommend a "functional audit" of the household. How does the family move through the space? Is the primary goal social entertainment, or is the priority a private, restorative retreat?
Establishing the Functional Brief
To avoid the common pitfall of creating an aesthetically pleasing but functionally awkward patio, homeowners should prioritize three core elements:
- Utility: Does the space facilitate the intended activities (e.g., al fresco dining, reading, or active play)?
- Connectivity: How seamlessly does the transition occur between the kitchen, the living area, and the outdoors?
- Environmental Control: How does the space adapt to the micro-climates of the property, such as prevailing winds or intense afternoon sun?
Chronology of Design: A Step-by-Step Approach
Creating a truly functional outdoor room is a process that requires careful sequencing. Approaching the project in the right order ensures that structural necessities are met before decorative elements are introduced.
Phase 1: The Foundation of Shelter
Shelter is the single most important factor in extending the usability of an outdoor area. Without protection from the elements, a patio is at the mercy of sudden showers, searing UV rays, and falling debris. Whether through a sleek retractable awning, a modern pergola, or a robust hardtop gazebo, the structure must be chosen based on the local climate. For instance, in regions with heavy snowfall or high winds, permanent, engineered roof structures are essential to prevent damage.
Phase 2: Circulation Mapping
Before choosing furniture, define the "flow." A common design error is the placement of heavy furniture in high-traffic zones, which forces users to navigate an obstacle course to reach the garden. By identifying the primary arteries—the paths between the kitchen door, the grill, and the seating area—designers can ensure that circulation remains intuitive and unobstructed.
Phase 3: The Indoor-Outdoor Synthesis
The most successful outdoor rooms feel like a natural progression of the home’s interior. This is achieved through "material echoes"—using stone or wood tones on the patio that complement the interior flooring. By aligning the floor heights and utilizing large-format glass doors, the visual boundary between the two spaces effectively vanishes.
Supporting Data: The Impact of Material Selection
The longevity of an outdoor investment is inextricably linked to the quality of materials chosen. In professional landscaping and architecture, "longevity over appearance" is the golden rule.
- Natural Stone and Porcelain: These are favored for their durability and thermal stability. Porcelain paving, in particular, has seen a surge in popularity due to its non-porous nature and slip-resistant finishes, making it ideal for wet climates.
- Corrosion-Resistant Metals: For structural elements like pergolas or gazebo frames, powder-coated aluminum or galvanized steel is standard. Unlike timber, which may warp or rot, these materials provide structural integrity with minimal maintenance.
- Climate-Specific Fabrics: Outdoor-rated textiles, engineered to resist UV fading and mildew, are essential for keeping furniture comfortable year-round.
According to industry architectural standards, outdoor structures must be evaluated as a "system." This means that the foundation, the drainage, the anchoring of the structure, and the roof’s pitch must all work in harmony to prevent water pooling—a leading cause of premature material degradation.
Official Perspectives: Architectural and Safety Considerations
Industry experts emphasize that outdoor rooms are not just aesthetic projects; they are building projects. Local building codes, zoning regulations, and safety standards must be at the forefront of the planning process.
"The biggest mistake we see," notes one architectural consultant, "is the installation of permanent roof structures without considering the structural load of the existing wall or the specific wind-load requirements of the area."
Furthermore, when integrating heating elements—such as outdoor gas fireplaces or electric heaters—compliance with safety regulations is non-negotiable. Carbon monoxide management and fire-clearance zones are critical, particularly if the outdoor room features a partial enclosure. For those utilizing hardtop gazebos, experts recommend verifying that the product meets specific wind-rating certifications before installation, as standard residential structures may not withstand extreme weather events.
Implications for Property Value and Lifestyle
The implications of a well-executed outdoor room extend well beyond the immediate comfort of the homeowners. From a real estate perspective, a thoughtfully integrated outdoor living space is a high-value asset. It increases the "usable square footage" of a home, a feature that has become significantly more desirable in the post-pandemic market.
Beyond financial value, the implications for lifestyle are profound. Access to an outdoor room that is comfortable regardless of the season encourages:
- Enhanced Mental Well-being: Regular access to fresh air and natural light is proven to reduce stress levels.
- Social Connectivity: By creating a dedicated, comfortable space for hosting, homeowners are more likely to engage in social interaction, fostering stronger community ties.
- Flexibility: As household needs evolve, a well-planned space remains adaptable. Modular furniture and layered lighting allow a space to transition from a calm morning yoga studio to a vibrant evening dining venue.
Achieving Seasonal Resilience
To ensure the space remains useful throughout the year, designers now employ "layered environmental strategies."
- Summer Management: Beyond shade, consider cross-ventilation. Proper orientation of the shelter can catch cooling breezes, while light-colored surfaces reflect heat rather than absorbing it.
- Winter Preparation: The use of radiant heat—either in the form of infrared heaters or well-placed fire features—can make an outdoor room viable even when temperatures drop. Wind screens, such as glass panels or strategic plantings, prevent the "wind chill" effect that often renders patios unusable in the cooler months.
- Lighting Design: Lighting is the final, crucial layer. By separating circuits into "functional" (task lighting for cooking or dining) and "ambient" (uplighting for trees or soft wall sconces), the space gains a nighttime identity that is distinct from its daytime functionality.
Frequently Asked Questions (FAQ)
What is the most critical element for a successful outdoor room?
The most critical element is "intentionality." A successful space is planned with a specific purpose in mind, rather than being an afterthought of random furniture and decor.
How can I make my small patio feel larger?
Focus on clear circulation and verticality. Using large-format pavers can make a space feel more expansive, while wall-mounted lighting and vertical planters draw the eye upward, increasing the sense of volume.
Do I need a permit for a gazebo or pergola?
In many jurisdictions, yes. Any permanent structure, particularly one with a roof, often requires a building permit to ensure it meets safety, drainage, and structural requirements. Always check with your local planning department before beginning construction.
How often should I perform maintenance on outdoor materials?
Maintenance frequency depends on the material. Timber requires annual sealing, whereas metal and stone generally require only seasonal cleaning. The key is to address small issues, such as loose fixings or clogged drains, immediately to prevent major repairs later.
Can I install a fire pit in a covered area?
Only if the structure is specifically engineered for it. You must ensure sufficient clearance for smoke and heat, and strictly adhere to local fire codes regarding the proximity of heat sources to combustible materials.
Conclusion
The creation of an outdoor room is a journey of refinement. By balancing the practicalities of shelter and circulation with the aesthetics of lighting and material harmony, homeowners can transform an ordinary yard into an extraordinary extension of their lives. Whether it is a small, sun-drenched nook or an expansive covered terrace, the principles remain the same: plan for the seasons, prioritize durability, and design for the way you actually live. In doing so, the garden becomes not just a place to look at, but a place to live in.