
In the modern residential landscape, the distinction between a house and a home often lies in the efficiency of its storage solutions. Cabinets and wardrobes are more than mere functional necessities; they serve as the silent architects of our daily lives, dictating the flow of movement, the clarity of our aesthetic environment, and the ultimate utility of our living spaces. As homeowners increasingly seek to balance minimalist design with practical functionality, the renovation of cabinetry has emerged as a cornerstone of high-end home improvement.
Whether you are looking to revitalize a tired kitchen or maximize the storage capacity of a primary suite, understanding the intersection of design, material science, and spatial planning is essential. This guide explores the strategic approach to transforming your home’s storage infrastructure.
The Evolution of Interior Storage: Main Facts and Trends
The modern approach to storage is no longer just about hiding clutter; it is about intentional curation. Current interior design trends prioritize "hidden efficiency"—where every square inch of vertical space is utilized without overwhelming the visual field.
Core tenets of modern storage include:
- Vertical Integration: Utilizing floor-to-ceiling cabinetry to eliminate "dead space" above units, which otherwise collects dust and creates visual fragmentation.
- Ergonomic Accessibility: Shifting from deep, dark cupboards to full-extension drawers and pull-out pantry systems that bring items into the light.
- Material Harmony: Moving away from disparate, mismatched pieces toward a unified, "whole-house" design language where finishes, hardware, and textures echo each other from the kitchen to the bedroom.
A Chronological Approach to Renovation: From Assessment to Installation
A successful renovation is not a spontaneous act but a disciplined, phased process. By following a structured timeline, homeowners can mitigate risk and ensure a higher return on investment.
Phase 1: Diagnostic Assessment (Weeks 1-2)
Before any hammer is lifted, a comprehensive audit is required. Does the existing cabinetry show signs of structural fatigue? If the boxes are made of high-quality plywood or solid wood and remain square, they may only require a "facelift" (refacing). However, if the material is particleboard exhibiting signs of water damage or sagging joints, structural replacement is the only viable long-term solution.
Phase 2: Design and Layout Engineering (Weeks 3-6)
This phase involves measuring the physical space and reconciling it with the desired storage needs. For kitchen renovations, this includes mapping the "Golden Triangle"—the relationship between the sink, stove, and refrigerator. Professional manufacturers often use CAD software during this stage to simulate how custom modules will fit into uneven corners or non-standard ceiling heights.
Phase 3: Material Selection and Procurement (Weeks 7-10)
Selecting materials is a balancing act between aesthetics, durability, and budget. Wood veneers provide the warmth of solid timber at a more accessible price point, while high-pressure laminates offer unparalleled resistance to heat and moisture in high-traffic kitchen areas.
Phase 4: Installation (Weeks 11-12)
The final phase is the execution. Precision is paramount here. Even the most luxurious cabinets will fail if they are not perfectly leveled and securely anchored to the wall studs.
Supporting Data: Why Quality Matters
Industry data consistently shows that kitchen and wardrobe upgrades provide one of the highest returns on investment (ROI) in residential real estate. According to real estate valuation studies, a mid-range kitchen remodel can recover between 60% and 80% of costs upon resale.
However, the value is not purely financial. A well-organized kitchen can reduce the "cognitive load" of daily chores. Research into domestic ergonomics suggests that kitchens with pull-out drawers and optimized pantry systems reduce the physical effort of meal preparation by up to 30%, as users spend less time bending, kneeling, or reaching into dark, unreachable corners.
Expert Perspectives: Insights from Manufacturers
Leading manufacturers emphasize that the shift toward "customization" is a response to the limitations of mass-market, "flat-pack" furniture.
"When we consult with clients," says a lead designer at a high-end cabinet manufacturing firm, "we don’t start with colors. We start with habits. We ask, ‘How many spices do you own? Do you prefer hanging clothes or folding them? Is this a high-traffic family home or a minimalist sanctuary?’"
The consensus among industry experts is that while standard modular cabinets are convenient, they rarely account for the idiosyncrasies of modern homes—such as HVAC vents, protruding pillars, or sloping floors. Custom-manufactured cabinets allow for the "scribing" of panels directly to the walls, ensuring a seamless, bespoke look that standard units cannot achieve.
Implications for Modern Living: The Whole-House Approach
The most significant implication of contemporary cabinet design is the shift toward "Whole House Customization." By treating the kitchen, bathroom, and bedroom as a connected ecosystem, homeowners create a sense of calm and visual continuity.
Creating Visual Continuity
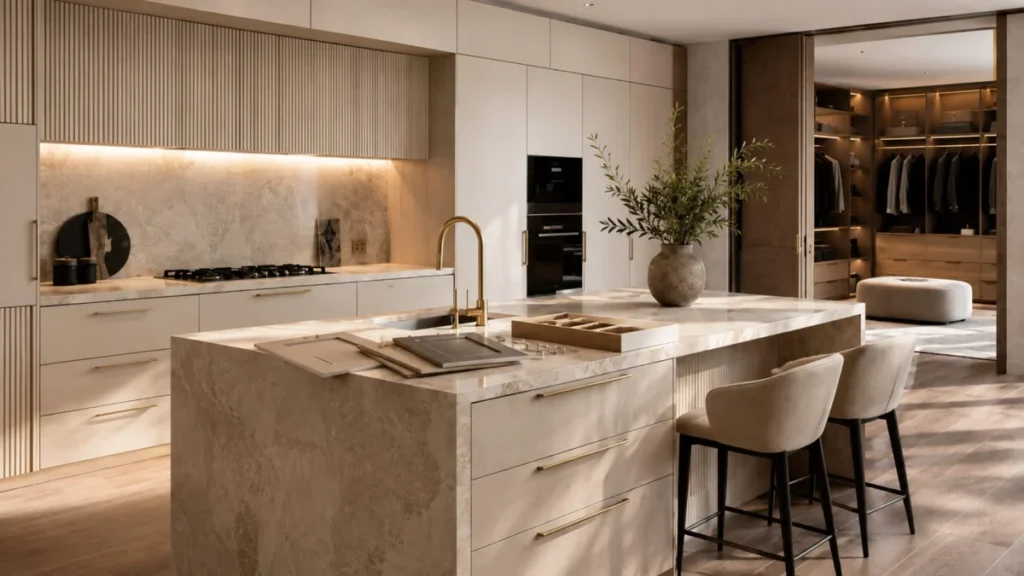
When the kitchen uses a soft, matte-oak finish, carrying that same wood tone into the master bedroom wardrobe creates a psychological link between spaces. This does not mean every room must look identical; rather, it suggests a shared design DNA. Similar brass or matte-black hardware on doors and drawer pulls acts as a "thread" that ties the interior architecture together.
The Impact on Well-being
A cluttered home often reflects a cluttered mind. By optimizing storage—placing seasonal items in high-reach zones and everyday essentials within reach—homeowners can physically organize their lives. The result is a home that feels intentionally designed, where every object has a designated "home," thereby reducing the stress of daily maintenance.
Strategic Selection: Materials, Hardware, and Suppliers
The longevity of your renovation is dictated by the quality of the components.
- The "Invisible" Hardware: Homeowners often focus on the cabinet door (the facade), but the true quality of a cabinet lies in the hinges and drawer runners. Investing in premium soft-close mechanisms is a non-negotiable for luxury homes. These components endure thousands of cycles, and inferior versions are the first to fail.
- The Supplier Relationship: When vetting a supplier, particularly those offering international sourcing, transparency is the primary metric. A reliable supplier should be able to provide:
- Detailed technical drawings: Ensuring the dimensions meet your specific space requirements.
- Warranty documentation: Clarifying what is covered (e.g., hardware versus finish).
- After-sales support: A clear plan for replacing damaged panels or missing hardware without requiring a full re-order.
Navigating Challenges: A Troubleshooting Guide
Even with careful planning, renovations can encounter hurdles. Below are solutions to common roadblocks:
Q: My kitchen is tiny. How do I maximize space?
- A: Utilize verticality. Extend cabinets to the ceiling. Use internal organizers like "magic corners" (swing-out trays) to turn dead corner space into high-utility storage.
Q: Should I choose sliding or hinged doors for my bedroom?
- A: If you have limited floor space, sliding doors are the gold standard. They eliminate the "swing radius" required by hinged doors. However, if space is not an issue, hinged doors provide better visibility into the entire wardrobe at once.
Q: Is "refreshing" really as good as "replacing"?
- A: If your cabinet boxes are structurally sound, replacing doors and hardware can yield 90% of the visual impact of a full remodel for roughly 40% of the cost. It is an environmentally friendly and cost-effective strategy for those on a budget.
Conclusion: The Long-Term Vision
The decision to renovate cabinets and wardrobes is an investment in the functionality of your daily life. By focusing on the durability of the materials, the efficiency of the internal layouts, and the continuity of the design, you transform a living space into a high-performance environment.
As we look toward the future of interior design, the trend is clear: we are moving away from the ephemeral and toward the foundational. We are building homes that are meant to be lived in, where the cabinets aren’t just boxes on a wall, but refined tools that make our lives simpler, cleaner, and more beautiful. Whether you choose to reface or replace, the primary goal remains the same: to create a home that reflects your habits, your aesthetic, and your standard of living for years to come.