
For decades, the architectural and real estate industries have relied on a shared language of technical drawings: floor plans, site surveys, and section elevations. To a trained architect, a two-dimensional plan is a vibrant map of circulation, setbacks, and spatial relationships. However, for the average homeowner, prospective buyer, or investor, these black-and-white documents often feel cold, abstract, and impenetrable.
The disconnect between technical documentation and human perception is a significant hurdle in the design and development process. When a client cannot visualize how a kitchen flows into a living space or how a house footprint interacts with a garden’s topography, decision-making stalls. Today, the emergence of AI-powered visualization tools, such as the ImagineMyHouse AI Plan Visualizer, is beginning to bridge this gap, offering a new presentation layer that transforms technical data into accessible, immersive imagery.
Main Facts: Decoding the Language of Design
At its core, AI plan visualization is not a replacement for professional design, nor is it a substitute for CAD-based blueprints or structural engineering documents. Instead, it serves as a "translation layer." By taking existing technical linework and applying generative intelligence, these tools can render furnished top-down layouts, isometric cutaways, and landscaped aerial concepts in minutes.
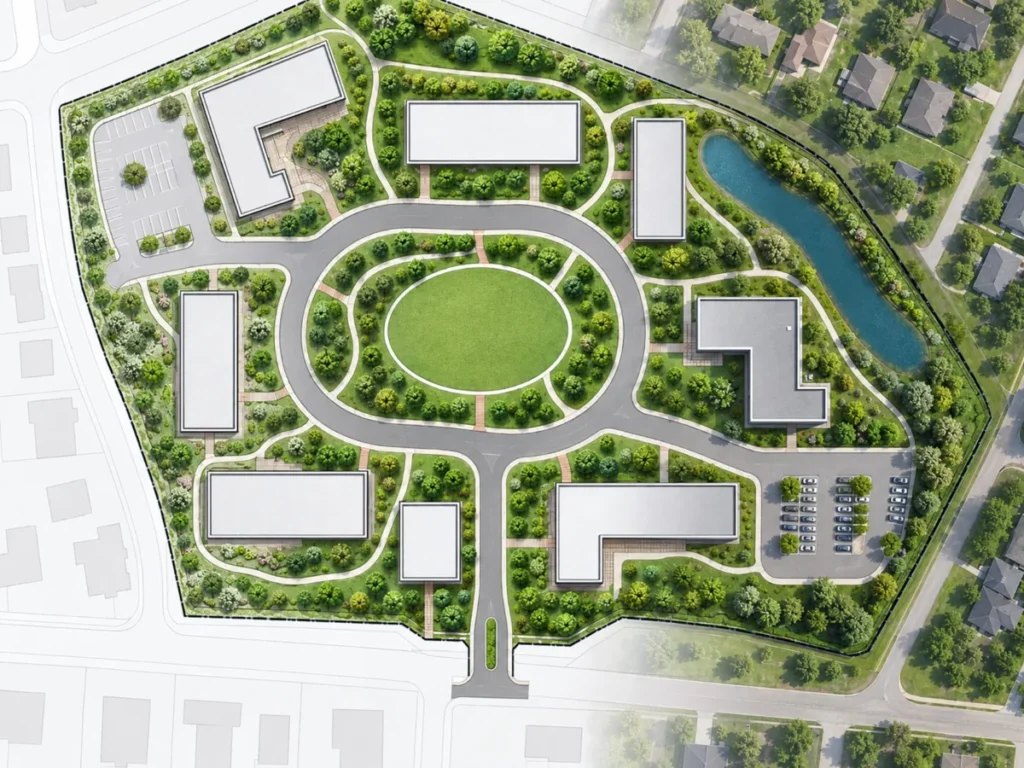
The primary function of these tools is to enhance legibility. A floor plan might clearly demarcate the walls, but it rarely communicates the "vibe" of a space once it is occupied. Similarly, a site plan may indicate a building’s setback from a property line, but it fails to illustrate how that house will eventually nestle into its surrounding landscape. AI visualization closes this communication loop, allowing stakeholders to see the potential of a property before a single brick is laid or a single dollar is spent on final construction documentation.
The Evolution of Visualization: A Brief Chronology
The journey from technical drawing to architectural visualization has been marked by significant technological milestones:
- The Era of Manual Drafting: Historically, architects used vellum and ink to create plans. If a client needed a visual representation, it required the time-consuming creation of hand-rendered perspectives—an expensive luxury reserved for only the most prestigious projects.
- The Rise of CAD and 3D Modeling: The late 20th century introduced Computer-Aided Design (CAD). While this revolutionized accuracy, it also created a "modeling bottleneck." Producing a 3D render became a task that required specialized software and highly trained professionals, often pushing the visualization phase late into the design process.
- The AI Breakthrough: We are now in the third era: the AI-driven conceptual phase. Current tools allow users to upload a PDF or image of a plan and, through natural language prompting or style selection, generate high-fidelity concepts instantly. This shift has moved visualization from the "end-of-project" delivery to the "beginning-of-project" conversation.
Supporting Data: Why Visual Communication Matters
Market research consistently suggests that visual clarity is the most significant factor in accelerating real estate and renovation decisions. When buyers view a property listing, they spend roughly 60% of their time looking at images and only 20% reading the description. When a plan is added to that listing, engagement increases significantly, provided that the plan is "understandable."
Platforms like ImagineMyHouse have identified that users generally approach these tools with two distinct objectives:
- Preservation (The "What Is" Approach): The user wants to keep the structural integrity of an existing plan while simply applying a visual skin—adding furniture, textures, and exterior landscaping to make the plan easier to "read."
- Exploration (The "What If" Approach): The user starts with a rough sketch or a satellite image and uses the AI to generate multiple design possibilities. Here, the source acts as a boundary, but the AI helps the user explore different architectural directions.
Data indicates that when homeowners use these visualization tools, the time spent in the "pre-contract" phase—where ideas are debated and modified—is reduced by nearly 30%. By enabling users to visualize different scenarios (such as moving a wall or swapping a garden layout) in real-time, the need for back-and-forth email chains and confusing revisions is minimized.
Official Perspectives: The Role of the Professional
Industry professionals, including architects and property developers, have increasingly embraced AI as a tool for "speed-to-consultation."
"The goal is not to produce a construction document," says one industry lead. "The goal is to produce a shared vision." Architects often report that their most difficult task is managing client expectations. When a client sees a 3D-rendered concept that aligns with their verbal requests, the architect can move forward with confidence, knowing the client understands the layout.
However, there is a clear consensus among experts regarding the limitations of these tools. Professionals emphasize that an AI-generated image is an illustration, not a blueprint. It does not account for building codes, load-bearing walls, or plumbing integration. The professional’s role remains central: they must take the AI-generated concept and verify it against physical reality and regulatory requirements.
Implications for the Future of Property Development
The integration of AI into the design workflow carries several profound implications for the industry:
1. Democratizing Design
Previously, visualizing a space was a service gated by high costs. AI tools are democratizing this, allowing small-scale renovators and first-time homebuyers to participate in the design conversation with the same level of visual clarity as high-end developers.
2. Reducing Costly Mid-Project Revisions
The most expensive point to change a design is during the construction phase. By enabling stakeholders to visualize the implications of their choices during the concept phase, AI helps identify design flaws—such as poor circulation or cramped rooms—early. This prevents expensive "change orders" during the build, which are a primary cause of budget overruns in construction.
3. Strengthening the "Design Conversation"
Perhaps the most significant implication is the shift in the dynamic between client and professional. Rather than the architect presenting a plan that the client "tries" to understand, the client and architect can now sit together and use AI to iterate in real-time. This turns the process from a top-down instruction manual into a collaborative, creative dialogue.
Implementing a Practical Workflow
For those looking to leverage these technologies, a structured approach is essential to ensure that the visualization remains tethered to reality:
- Step 1: Preparation of Source Material. Begin with a high-resolution, clear scan of the plan. Remove unnecessary clutter, such as title blocks or excessive technical annotations that might confuse the AI’s processing engine.
- Step 2: Defining the Intent. Clearly distinguish whether you are looking for a preservation render (staying strictly to the layout) or an exploratory concept.
- Step 3: Establishing Fixed Constraints. Before generating, define what cannot change. This might be the external property boundaries, the location of a staircase, or the structural footprint of the garage.
- Step 4: Iterative Refinement. Use the AI to focus on specific zones rather than the whole project at once. For example, focus on the kitchen-living area transition to test furniture layouts, then move to the outdoor landscaping once the interior flow is locked.
- Step 5: Professional Verification. Always circle back to the source documentation. Use the AI imagery as a reference for discussion, but use the original, measured, and professionally vetted plans for any actual construction activity.
A Note of Caution: Where AI Stops
It is critical to reiterate what AI visualization is not. It is not a tool for structural engineering, permit submission, or material quantification. It can introduce "hallucinations"—where doors may move, windows may disappear, or room proportions may shift slightly to accommodate the AI’s aesthetic preference.
Users must treat these outputs as conceptual aids. If an AI visualizer shows a room that looks like it can fit a king-sized bed, that visual is only a suggestion. The final check must always be performed against the scaled floor plan and the reality of the site.
Conclusion: Visualizing the Future
As the real estate and architectural landscapes become more complex, the ability to communicate vision becomes as important as the design itself. AI-powered visualization tools like ImagineMyHouse do not remove the complexity of the design process; rather, they make that complexity visible.
By turning abstract, technical documents into tangible, relatable property concepts, these tools empower stakeholders to make informed decisions faster. We are moving toward a future where "reading a plan" is no longer a professional skill, but a visual experience accessible to anyone. When we make the invisible visible, we don’t just build better houses; we build better relationships between the people who design them and the people who live in them. By keeping the source plan central to every AI-generated output, we ensure that our visual dreams remain firmly grounded in the practical realities of construction.