
In the contemporary real estate market, the definition of "luxury" has undergone a profound metamorphosis. No longer is prestige measured solely by the sheer volume of square footage or the opulence of gilded finishes. Instead, the modern standard of high-end living is anchored in the synergy between architectural flow, the strategic manipulation of natural light, and the intuitive design of internal structures that cater to a sophisticated, modern lifestyle.
A home’s layout is its skeletal framework; when executed with precision, it transforms a residential structure into a functional masterpiece. As homeowners increasingly prioritize mental well-being and lifestyle integration, the structural design of our living spaces has become the primary battleground for innovation in the luxury sector.
The Open-Concept Revolution: Architectural Freedom
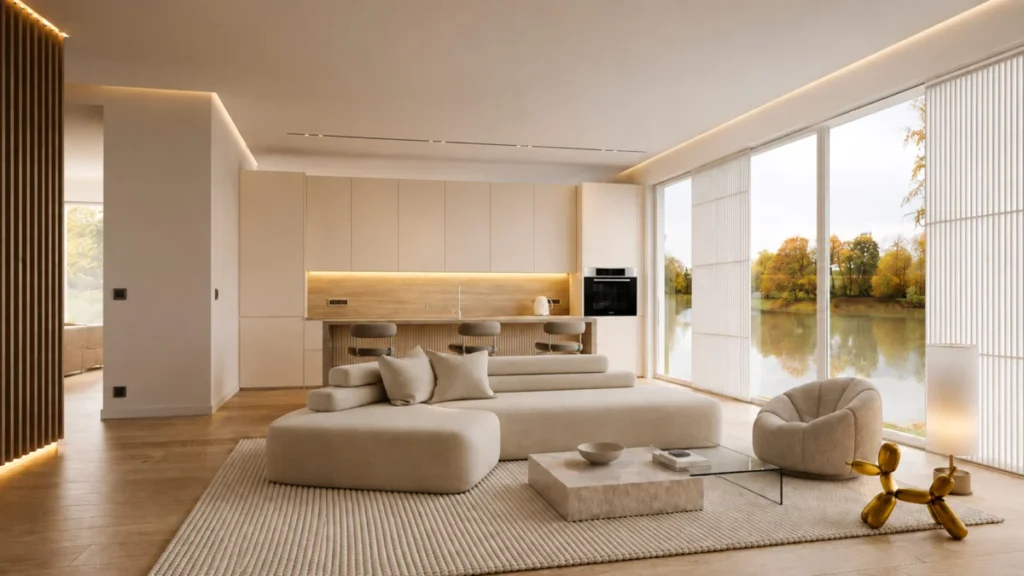
For several decades, the open-concept layout has served as the gold standard in modern residential design. By eliminating the structural barriers—specifically the non-load-bearing interior walls—that traditionally sequestered kitchens from dining and living areas, architects have created expansive, social-centric environments.
The primary advantage of this layout is the democratization of light. A single, well-placed floor-to-ceiling window can now illuminate an entire floor, mitigating the claustrophobia often associated with older, compartmentalized homes. However, the execution of open-concept living requires a delicate balance. To prevent a space from feeling cavernous or impersonal, designers employ "visual zoning." This is achieved through the continuity of flooring materials, the subtle transition of color palettes, and the intentional placement of sculptural furniture, which acts as a psychological boundary between the kitchen, the social hub, and the lounge.
Evolution of Building Methodology: The Rise of Modular Precision
The pursuit of high-end structural design is no longer confined to traditional "stick-built" construction. The evolution of prefabrication and modular building has fundamentally disrupted the industry, moving away from the "one-size-fits-all" stigma of the past.
Modern modular homes are now engineered in high-tech, climate-controlled factory environments. This shift allows for a level of precision and quality control that is frequently unattainable in the volatile, weather-dependent conditions of traditional on-site construction. By leveraging digital modeling and CNC-machining, architects can achieve intricate, contemporary structural designs that minimize waste and maximize spatial efficiency. Companies such as Atlas Home Center are currently at the forefront of this shift, guiding clients through the transition from standard builds to highly personalized, contemporary modular estates that defy traditional architectural expectations.
Chronology: From Compartmentalization to Fluidity
- 1950s–1970s (The Era of Defined Spaces): Traditional home design prioritized specific rooms for specific functions. The kitchen was a service room, often hidden from the primary social areas.
- 1980s–2000s (The Open-Plan Shift): Influenced by the rise of the "great room," homeowners began demanding the removal of walls to accommodate larger gatherings and a more casual, fluid social lifestyle.
- 2010–2020 (The Technological Integration): Advancements in structural engineering and steel-beam support allowed for longer spans, enabling larger, post-free rooms that maximized natural light.
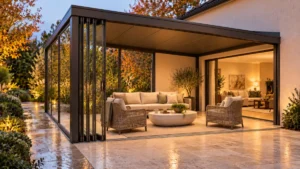
- 2020–Present (The Hybrid & Biophilic Era): A post-pandemic demand for both connection and privacy has birthed the "broken-plan" design and a heightened focus on indoor-outdoor integration.
Supporting Data: The Impact of Layout on Value
Market analysis consistently suggests that homes featuring flexible, airy layouts command a premium in the luxury real estate market. According to recent industry surveys, properties that prioritize an "indoor-outdoor" connection—those that feature bi-fold doors and unified floor levels between interior and exterior spaces—see an average value increase of 12% to 18% compared to traditional configurations.
Furthermore, the rise of modular luxury is supported by a 30% reduction in project timelines. In a market where time is a luxury commodity, the efficiency of modular engineering allows high-net-worth individuals to realize their architectural visions in a fraction of the time required by traditional site-built homes.
The "Broken-Plan" Compromise: Privacy Meets Flow
As the pendulum swings back from extreme openness, the "broken-plan" layout has emerged as the sophisticated middle ground. This design philosophy retains the light-filled, expansive atmosphere of an open-concept home but utilizes architectural interventions to create distinct, semi-private zones.
Instead of monolithic walls, designers are utilizing:
- Freestanding Fireplaces: Acting as sculptural dividers that provide warmth and visual interest.
- Sunken Living Rooms: Creating "conversation pits" that define a lounge area without the need for vertical obstruction.
- Glass Partitions: Allowing for acoustic separation while maintaining visual continuity.
- Wide Archways and Half-Walls: Providing enough structural division to foster privacy while ensuring light reaches every corner of the residence.
Official Industry Perspectives
Leading architects argue that the current trend toward "warm modernism" is a direct response to the "sterile" minimalism that dominated the 2010s.
"The structure provides the clean canvas, but it is the layering of materials that provides the soul," says one prominent design lead. "We are seeing a move toward exposed natural stone, raw timber beams, and artisanal metalwork. The goal is to create a home that feels like a sanctuary, not an operating room. The structural layout serves as the vessel for this warmth, allowing for ambient, layered lighting that changes the mood of the home from day to night."
Implications for Future Residential Development
The implications of these structural trends are far-reaching. First, we are witnessing a decline in the value of "formal" rooms (such as the traditional formal dining room) in favor of multi-purpose, flexible spaces. Second, sustainability is becoming inextricably linked to structure; modern designs now prioritize passive solar gain, where the house layout is oriented to capture light, thereby reducing the dependency on artificial heating and cooling.
As building codes continue to evolve, the reliance on modular, factory-controlled components will likely become the norm rather than the exception. This transition will empower a new generation of homeowners to demand more complex, architecturally daring designs that were previously cost-prohibitive.
Conclusion: Designing for the Individual
Ultimately, the success of a modern luxury estate is measured by its capacity to adapt to the life of its occupant. Whether it is the fluid, open expanses of a modern lakeside villa or the segmented, cozy architecture of a broken-plan townhome, the structural design must be a mirror of the homeowner’s lifestyle.
As we look toward the future of real estate, the most successful designs will be those that strike the perfect equilibrium: blending the cold, hard precision of modern engineering with the organic, warm textures of human-centric design. A home is no longer just a location; it is a meticulously engineered environment designed to elevate the human experience, setting the stage for a life that is as functional as it is beautiful. For those looking to delve deeper into these architectural nuances, comprehensive guides on modern house design continue to serve as essential resources for defining the next generation of living.