

In the realm of high-end residential real estate, the term "luxury" is frequently misunderstood. It is often conflated with the price tag of appliances, the rarity of marble slabs, or the intricacy of millwork. However, industry experts and master architects increasingly argue that true luxury is not found in the sum of a home’s parts, but in the seamless narrative woven between them.
A renovated kitchen can be a masterpiece of modern ergonomics, and a primary bathroom can serve as a sanctuary of tranquility. Yet, when these spaces are conceived in silos—designed at different times with competing material palettes—the result is a fractured living experience. An expensive home can quickly devolve into a collection of disparate rooms stitched together by hallways, losing the essential quality of a singular, intentional residence.
The Architectural Foundation: Planning for the Whole
The core philosophy behind a cohesive home is simple: the house must dictate the design, not the other way around. Every property possesses an inherent DNA—a Colonial, a Tudor, a mid-century modern structure, or a sprawling suburban estate each carries its own proportions, historical cues, and structural rhythm.
When homeowners approach renovations room-by-room without a master plan, they risk importing an aesthetic that feels alien to the home’s architecture. To avoid this, designers advocate for the establishment of a "design language" before a single tile is selected. This involves defining a curated family of cabinet profiles, wood tones, metal finishes, and trim styles that will serve as the thread connecting the entire residence. By setting these parameters early, individual rooms are granted the freedom to express unique personalities while remaining anchored to a unified domestic identity.
Chronology of Cohesion: When to Plan for the Whole
The risk of a "piecemeal" renovation grows exponentially when multiple spaces share structural components. While not every project requires a whole-house overhaul, the timeline of a home’s evolution often dictates the need for a unified strategy.
The Phases of Strategic Renovation
- The Diagnostic Phase: Before selecting materials, a comprehensive audit of existing finishes—specifically flooring and trim—is essential. Identifying which elements are "permanent" and which are "transient" determines the budget allocation.
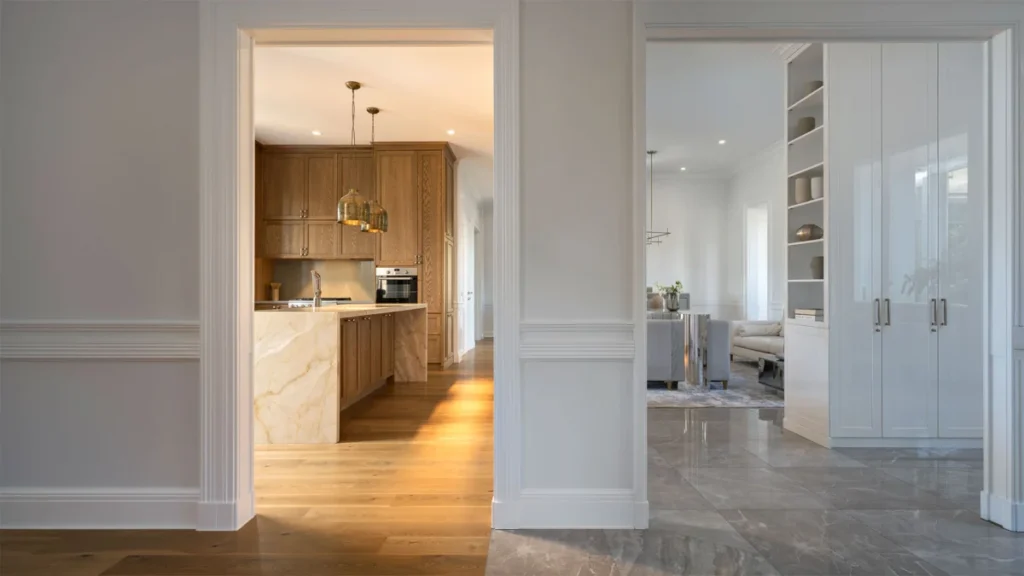
- The Sightline Mapping: Professionals analyze the home from the perspective of human movement. Where do the sightlines intersect? What is visible from the front foyer, the kitchen island, or the staircase landing?
- The Material Coordination Phase: This is where the "design family" is applied. Decisions on flooring transitions, lighting fixtures, and stone undertones are finalized to ensure that when a resident moves from the foyer to the kitchen, the transition is smooth rather than jarring.
- The Execution Phase: Implementation of the renovation. If the project involves moving walls, updating mechanicals, or changing flooring across thresholds, these should be executed concurrently to prevent mismatched wood stains or inconsistent trim scales.
Supporting Data: The Impact of Flooring and Sightlines
Flooring is arguably the most critical factor in establishing home continuity. It serves as the canvas upon which all other design choices are placed. In many homes, the "piecemeal" failure is first detected at the floor. When a kitchen renovation introduces new, lighter hardwood while the adjacent hallway retains a darker, older stain, the psychological effect is one of fragmentation.
Data from recent high-end projects suggest that homes with continuous flooring strategies across main living zones experience higher appraisal values and faster resale cycles. Beyond property value, the psychological impact is profound. A continuous floor plan creates an optical illusion of space, whereas segmented flooring creates "visual speed bumps" that make a home feel smaller and more compartmentalized.
Similarly, lighting plays a dual role: utility and atmosphere. A common mistake is the "competition of fixtures." If a kitchen features brass pendants that clash with the polished chrome of a nearby powder room, the home loses its sense of order. The most successful renovations utilize a limited palette of metal finishes throughout the house, ensuring that hardware acts as a subtle, rhythmic accent rather than a loud, distracting feature.
Expert Perspective: Insights from Delta Remodels
The importance of this holistic approach was recently highlighted in a multi-room project in Long Grove, Illinois, executed by Delta Remodels. The project involved the simultaneous renovation of a kitchen, a primary bathroom, a secondary full bathroom, and a powder room.
Rather than opting for a cookie-cutter approach, the design team at Delta implemented what they call "controlled variation." By maintaining recurring cabinet proportions and consistent trim profiles, they allowed each room to have its own distinct character. The powder room was allowed to be bold and moody, while the primary bathroom remained light and ethereal. Because the underlying design language was consistent, the transition between these two spaces felt like a natural progression rather than a disjointed experience.
"The goal is not to make the house feel like a hotel where every room is identical," notes a representative from the firm. "The goal is to ensure that when you move from the kitchen to the living room, you don’t feel like you’ve left one house and entered another. The design language acts as a silent host that guides the homeowner through the space."
Implications for Modern Luxury
The implications for homeowners are clear: patience and a long-term view are the most valuable assets in home improvement. Rushing to remodel a single room without considering the adjacent spaces is a common pitfall that often leads to "renovation regret."
The "Sightline" Principle
Designers are increasingly using "sightline analysis" to prevent design collisions. Before finalizing materials, one must stand in the center of the kitchen island and look toward the living room, the pantry, and the hallways. If a dramatic, high-contrast finish frames a view, it must be intentional. If it collides with a competing finish in the next room, it is a failure of planning.
Controlled Variation vs. Uniformity
The most significant takeaway for the modern homeowner is that coherence does not mean uniformity. In fact, a house where every room is identical can feel sterile. True high-end design relies on "controlled variation." By keeping the "bones" (trim, metal finishes, wood tones) consistent, the "soul" (fabrics, paint colors, accessories) can be allowed to vary significantly from room to room.
Conclusion: Designing the Home, Not the Room
As the industry moves away from the era of "staged" renovations toward a more integrated approach, the standard for luxury continues to evolve. The future of home design is one of thoughtful continuity.
When you approach your next renovation, look beyond the immediate space. Consider how your new kitchen cabinetry will interact with the dining room chandelier. Consider whether your new hardwood flooring will bleed into the hallway with purpose or by accident. By designing the house as a single, cohesive entity, you move past the "collection of projects" model and toward a living space that feels curated, intentional, and timeless. In the end, the hallmark of a truly luxury home is not just what is inside the rooms, but how those rooms speak to one another.