

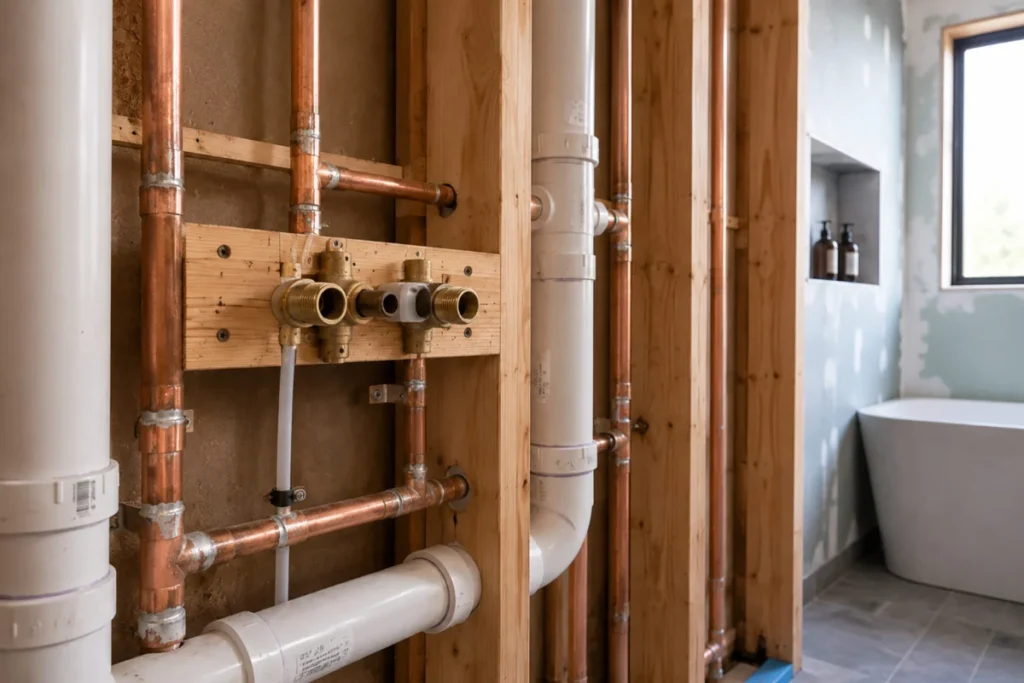
When homeowners embark on a bathroom renovation, the focus is almost exclusively on the aesthetic: the polished marble tiles, the sleek matte-black tapware, the floating vanity, and the frameless glass shower screen. These are the visual markers of a successful project. However, industry veterans know that the true success of a renovation is determined long before a single tile is laid.
The decisions that dictate the budget, the longevity of the space, and the structural integrity of your home are made behind the walls during the "rough-in" phase. Once the plasterboard is closed and the waterproofing is applied, these choices become effectively permanent. To avoid costly rework and long-term maintenance headaches, homeowners must understand the hidden architecture of their bathroom.
The Financial Lever: Why Layout Dictates Your Budget
Every bathroom is governed by its "wet wall"—the structural partition that houses the primary water supply and drainage pipes. The most significant way to control the cost of a renovation is to keep your fixtures on or near this existing wet wall.
The "big-ticket" item in any bathroom remodel is the toilet. Unlike basins or showers, which utilize smaller waste pipes, a toilet requires a specific drainage fall to function reliably. Relocating a toilet often necessitates cutting into concrete slabs or re-engineering the subfloor structure to accommodate the new waste pipe trajectory. In a concrete slab home, this is a massive undertaking that can exponentially inflate your labor costs.
While basins and showers are more forgiving, they are not immune to the laws of physics. Every meter a fixture is moved away from the main stack requires additional pipework, excavation, and potential structural modifications. Before you fall in love with a Pinterest-inspired layout, consult with a licensed plumber. A designer who proceeds without plumbing input often drafts plans that require unnecessary, expensive modifications to your home’s infrastructure.
The Chronology of Construction: A Step-by-Step Guide
A bathroom renovation is a precise sequence of events. Skipping a step or changing your mind halfway through the process is the primary cause of budget blowouts and project delays.
- Planning and Design: Engage a plumber before finalizing the layout. Evaluate your existing hot water system capacity and drainage limitations.
- Demolition: Clearing the space to reveal the structural "bones" of the room.
- The Rough-In: This is the most critical phase. Pipework is installed, and the exact positions for tapware, shower niches, and floor wastes are locked in.
- Sheeting and Framing: Walls are closed, and niches are framed.
- Waterproofing: A specialized, separate trade applies the membrane, which must meet strict standards (such as AS 3740 in Australia).
- Flood Testing: The membrane is tested to ensure zero leaks.
- Tiling and Fit-Off: The final aesthetic finishes are applied, and fixtures are connected to the previously roughed-in pipes.
The "Rough-In" Reality: Decisions That Cannot Be Undone
The rough-in is the point of no return. During this phase, pipework is positioned behind the walls and beneath the floorboards. If you choose wall-mounted mixers after the pipes have been roughed-in for deck-mounted taps, the wall must be opened again, potentially destroying the waterproofing seal.
Similarly, shower niches require precise framing. If you decide to add a niche after the wall is closed and the waterproofing has been certified, you face a significant complication. You must cut into a certified, waterproofed surface, which requires a new, expensive application of membrane and a fresh certification. Always confirm your exact fixture specifications—down to the millimeter—before the plumbers begin their work.
Understanding the Legal Framework: Licenses vs. Registrations
A common point of confusion for homeowners is the distinction between a "registered" plumber and a "licensed" plumber.
In many jurisdictions, including Victoria, a registered plumber is qualified to perform physical labor but is legally required to work under the supervision of a licensed professional. Only a licensed plumber holds the authority to issue a Compliance Certificate of Plumbing Work.
This distinction is vital for insurance and resale purposes. If you engage a contractor who performs the work but lacks the authority to sign off on it, you may find your home insurance voided in the event of a leak. Furthermore, always verify that the plumber’s registration covers the specific scope of work, such as gasfitting or drainage, as these are distinct categories of expertise.
Official Standards: Waterproofing and Compliance
Waterproofing is frequently misunderstood as a secondary task performed by the plumber. In reality, it is a high-stakes, specialized trade governed by stringent national standards. In Australia, the AS 3740 standard dictates how membranes must be applied, how high they must extend up the walls, and how the floor must fall toward the waste.
Because a defect in waterproofing is often invisible until it manifests as water damage in an adjacent room or the ceiling below, it is essential to identify who is performing this work. Demand to know the name of the professional applying the membrane and ensure they provide formal certification. Do not accept a vague assurance that "it’s all covered."
Implications of Older Infrastructure
Renovating a home built several decades ago brings its own set of risks. Older properties often hide aging infrastructure that can cause massive delays if discovered mid-project.
For instance, galvanized steel supply lines are notorious for internal corrosion, which restricts water flow. If these are discovered during a renovation, it is a professional obligation to replace them immediately; tiling over corroded pipes is a recipe for a future disaster. Additionally, homeowners must be vigilant regarding asbestos in pre-1980s properties. If asbestos is present in wall linings, it must be handled by a licensed removalist.
To mitigate these risks, ensure your contract includes a clear "variation process." It is standard practice to set aside a 10% to 15% contingency budget for the "unknowns" hidden behind your walls.
Capacity and System Performance
Many homeowners fail to consider the cumulative load on their home’s systems. If you are adding a second bathroom, you are increasing the demand on your hot water unit, your drainage lines, and your water pressure.
A storage hot water unit that once served a single bathroom may fail to recover in time to provide hot showers for two separate bathrooms running simultaneously. During the planning phase, ask your plumber to calculate the flow rates of your new fixtures. Under national water efficiency labelling schemes, modern fixtures are designed for efficiency, but your older heating system may not be designed to supply the volume required.
The Role of Professional Trade Coordination
The most successful renovations are those where the trades are managed as a cohesive unit. A professional plumbing firm often serves as the project’s backbone, ensuring that the rough-in aligns with the electrical, waterproofing, and tiling schedules.
When interviewing potential contractors, ask four fundamental questions:
- Are you fully licensed (not just registered) for all categories of work required?
- Who is the specific person responsible for the waterproofing, and how will they certify it?
- What is your process for managing variations if you discover old pipes or asbestos behind the walls?
- (For apartment owners) What is the process for obtaining Owners Corporation approval for work affecting common plumbing?
Conclusion: The Path to a Lasting Renovation
The aesthetics of a bathroom—the tiles, the stone, the lighting—are the reward for a job well done, but they are not the job itself. A bathroom renovation is fundamentally a plumbing and engineering project.
The most common point of failure is not the design, but the sequence. By prioritizing the rough-in, confirming the licensing of your trades, and allowing for the realities of older homes, you ensure that your bathroom will not only look beautiful but remain functional and dry for decades to come.
Remember: the tiles are the easy part. The integrity of your home rests on the decisions made before the walls are closed.